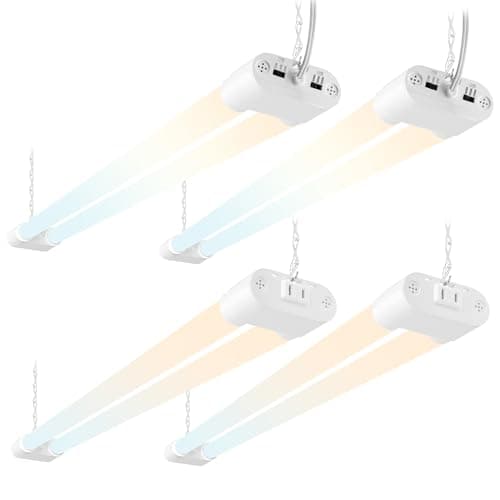
Small Garage Setup
A build for a tight single bay that still parks a car — wall shelving, a rail, a folding bench and a narrow overhead rack.
7 items in this build
Pick your space
The constraint that decides everything is how much space you have and whether a car still lives in it. Here is a plan for each.
Heads up: buy through a link here and we earn a commission from Amazon, at no extra cost to you. It never changes which product we rank first — how that works.
Costed builds
Each build list below carries a running total computed from live prices. Anything without a live price is left out of the arithmetic rather than estimated.
A build for a tight single bay that still parks a car — wall shelving, a rail, a folding bench and a narrow overhead rack.
7 items in this build
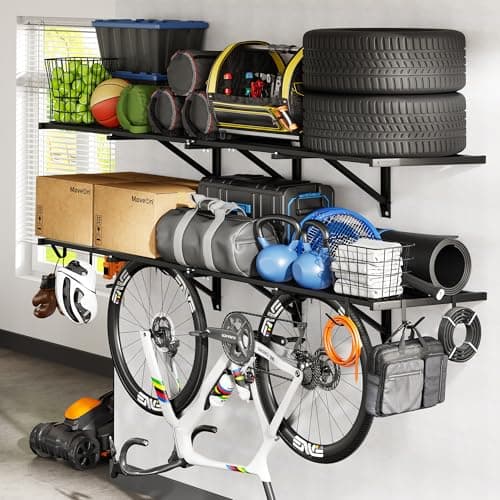
A build for a standard single bay: wall shelving, a 48-inch bench, a rolling chest that parks under a shelf, and a 3x6 overhead rack.
8 items in this build
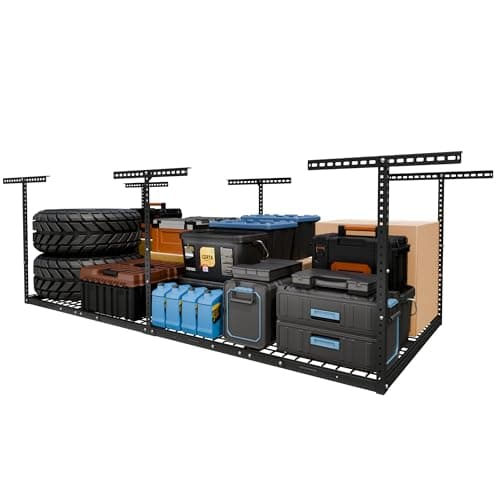
A complete two-car garage plan — 27,000 lumens, a 4x8 overhead rack, a 48-60 inch bench, a documented chest and the right heater size.
9 items in this build
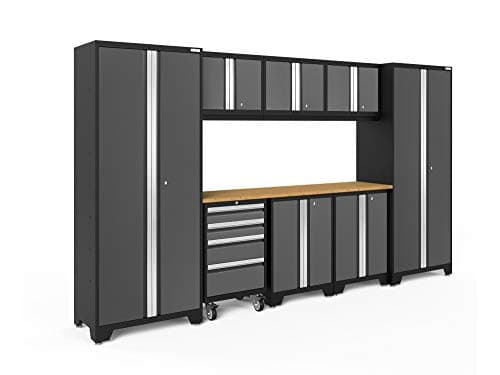
A three-car garage plan built around zoning: a dedicated work bay, a storage wall, 42,000 lumens and the gas-heater threshold.
8 items in this build
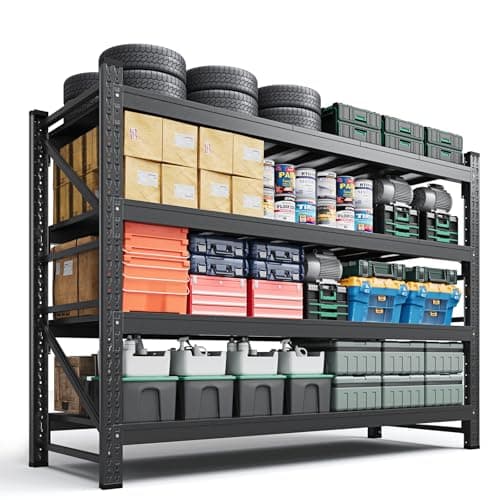
What changes above about 11 feet — dimmable high bays, far more vertical storage, stratified heat and a radiant-heater height limit.
7 items in this build
Most garage advice treats size as a footnote. It is the opposite — it is the first filter, because it determines whether a product is a good idea or a mistake.
A 70-inch workbench with a 2,000 lb top is an excellent purchase in a three-car garage and a serious mistake in a one-car garage that still parks a car. A 4 x 8 ft overhead rack is transformative above a two-car bay and will not clear the door track in some single bays. A 72-inch tool chest needs six feet of wall you may not have.
So these pages start from the space rather than the product. Each one assumes a realistic floor plan, says what has to be given up, and builds from there.
Take those four numbers before you read any product page. They will eliminate half the options and save you a return.
| Small / 1-car | 2-car | 3-car | |
|---|---|---|---|
| Bench | Folding, or 48 in. and light | 48-60 in. fixed or rolling | 60-70 in., or a built bench with a maple top |
| Storage priority | Walls, then ceiling | Walls, ceiling, then one cabinet | A cabinet system becomes defensible |
| Lighting | 12,500-18,500 lm | 22,500-34,000 lm | 35,000-52,000 lm |
| Heater | ~10,000 BTU / 3,000W insulated | ~17,000 BTU / 5,000W insulated | ~28,000 BTU / 10,000W, or gas |
| Overhead rack | 2x8 along a side wall | 4x8, the best value here | Two 4x8, or a lifting rack |
The pattern worth noticing: in a small garage, almost all the money should go on walls and ceiling, because floor space is the scarce resource. By three cars, a floor-standing cabinet system is a reasonable use of space it would otherwise be hard to fill well.
If the budget is the binding constraint rather than the space, the companion axis is by budget.
Or go by category
Because size is the constraint that decides every other choice. A 70-inch workbench is excellent in a three-car garage and a mistake in a one-car garage that still parks a car. Product reviews that ignore your floor plan are reviewing the wrong thing.
Length and width at the floor, then again at shoulder height — garage walls often have obstructions. Measure the clear ceiling run between the door track and the back wall, measure your joist spacing center to center, and measure the gap you walk through with the car parked. Those four numbers decide most purchases.
Getting things off the floor and onto the walls. It costs less than anything else, uses space that is currently empty, and in a small garage it is the difference between parking inside and not.
The one that matches your bay count, unless your ceiling is over about 11 feet — in which case read the high-ceiling page as well, because tall changes the storage, the lighting and the heating.